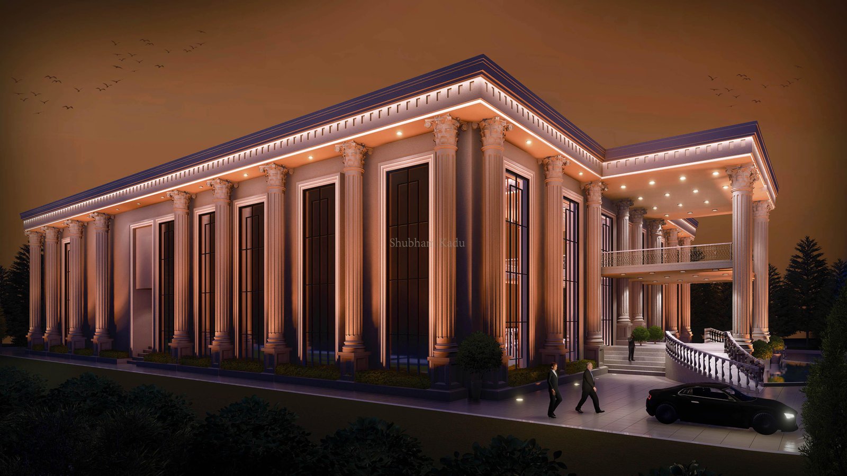
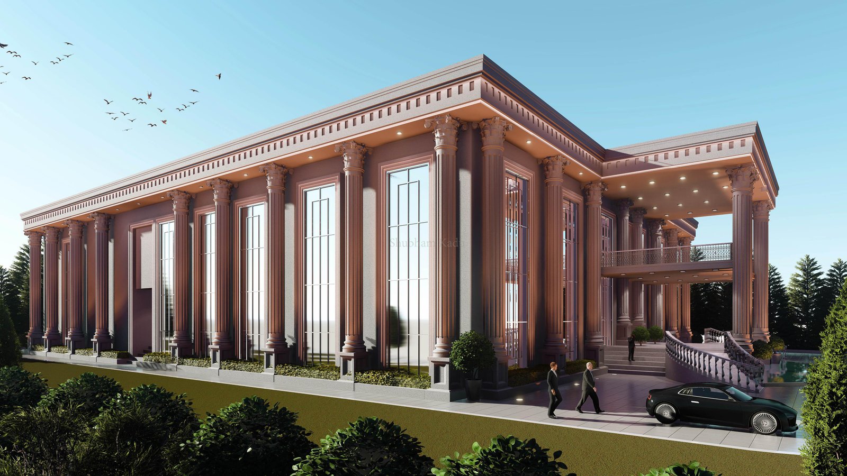
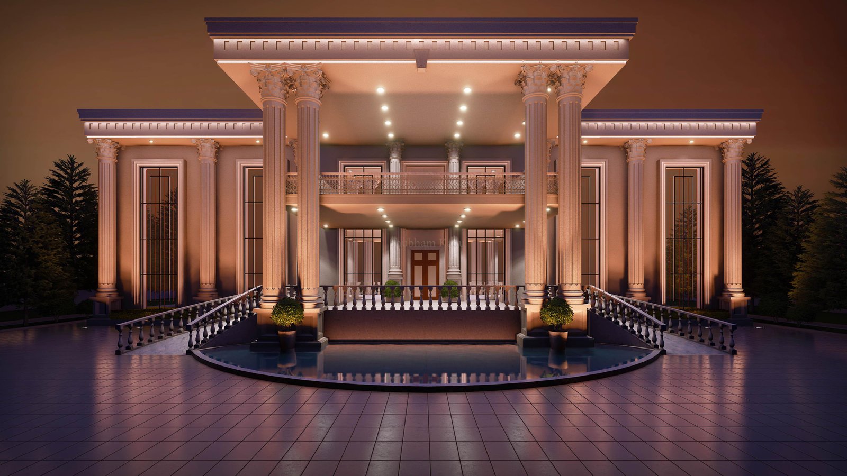
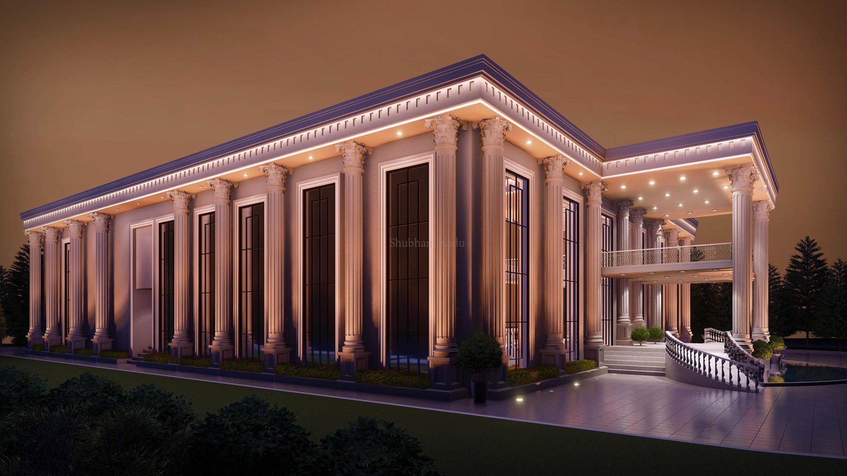
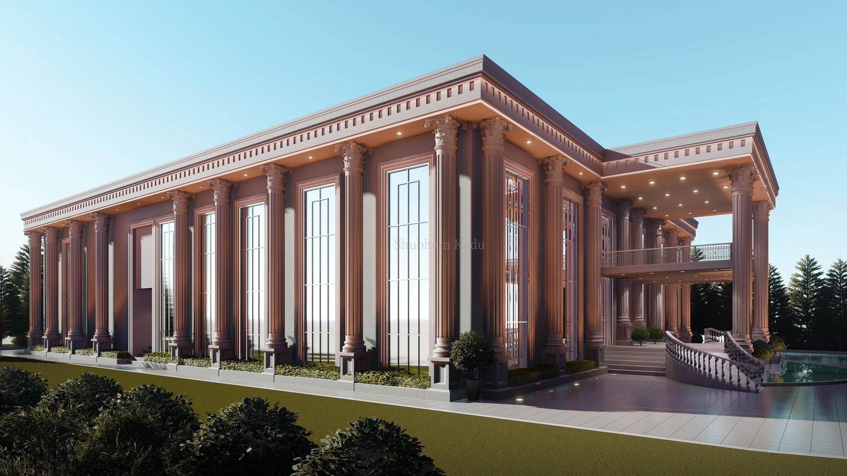
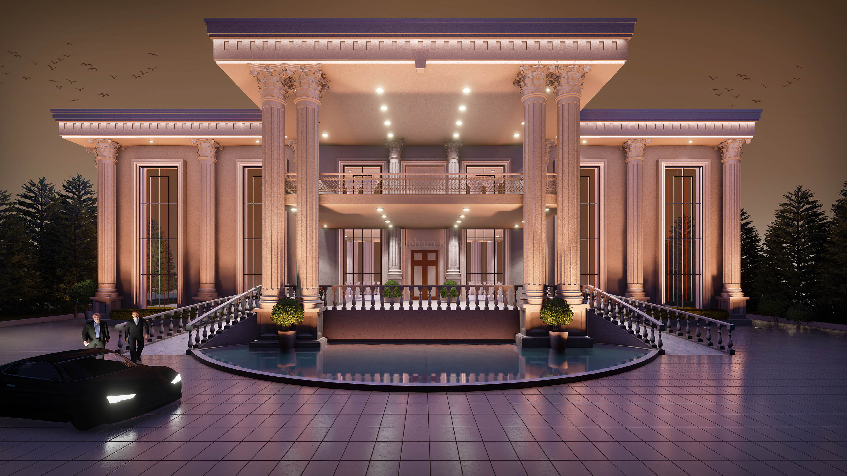
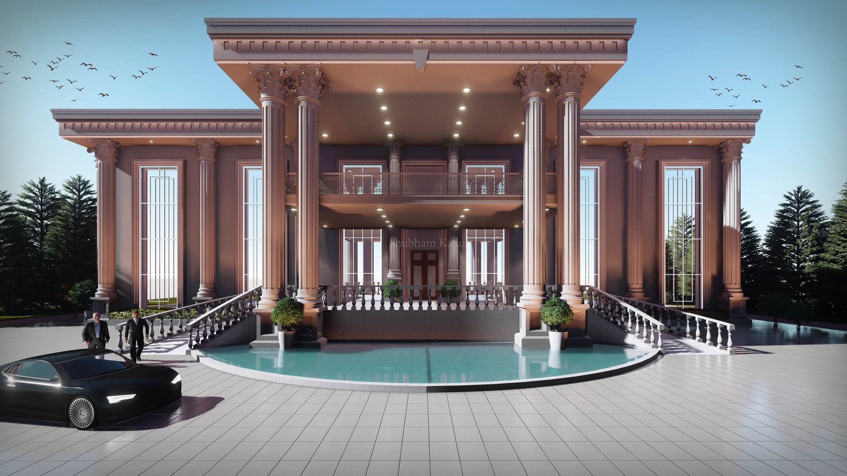
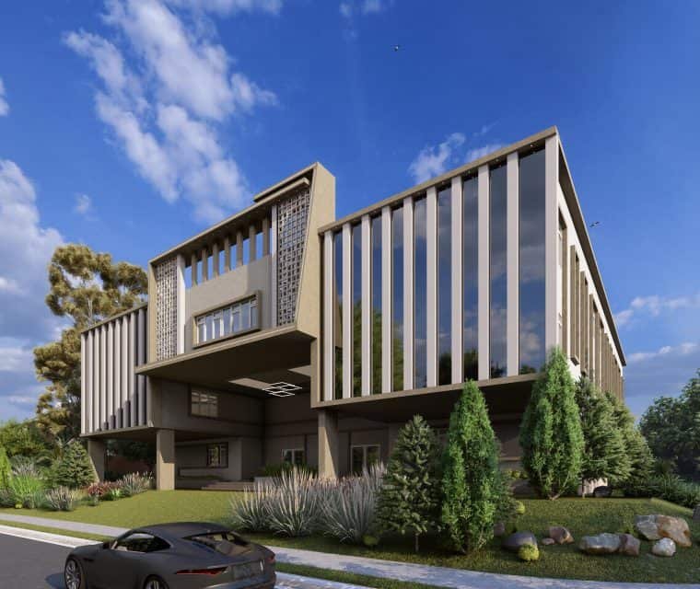
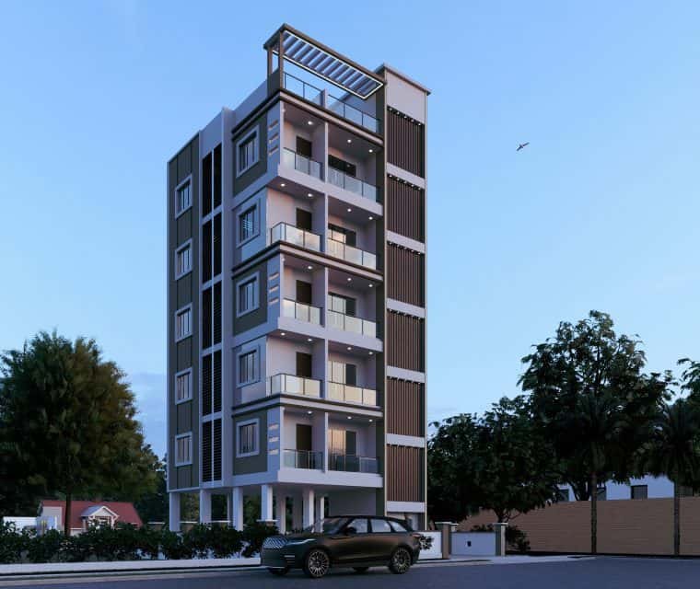
The facade project located at Plot No. 263, Sector No. EB2_02 in Baniyas, Abu Dhabi, was a remarkable endeavor in which the architectural firm designed a Neo-Classical facade with a luxurious effect. This project was commissioned by Mr. Saeed Saleh Salim Almenhali, aiming to create an elegant and opulent exterior that showcases timeless beauty and sophistication.
The design concept for the facade was centered around
Neo-Classical architectural style, known for its symmetrical compositions, grand proportions, and ornate detailing. The architectural firm sought to create a visually striking and prestigious facade that seamlessly blends traditional elements with a touch of modern luxury.
The facade design begins with a meticulous attention to
proportions and symmetry, creating a sense of balance and harmony. The architectural firm carefully considered the scale of elements such as windows, columns, and decorative details to ensure a coherent and pleasing composition.