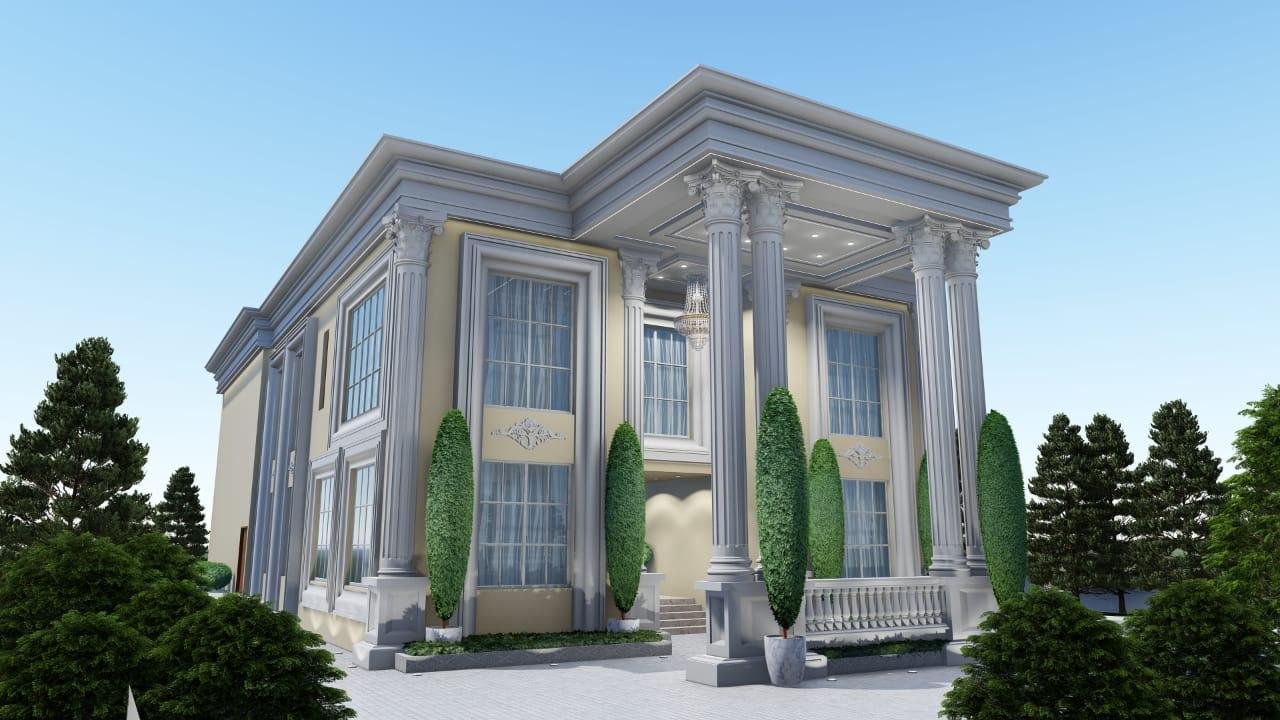
The villa project in Baniyas, Abu Dhabi City, represents a unique fusion of Islamic architecture with a Western touch. Situated on a plot area of 1140 sqm, the villa boasts a built-up area of 848 sqm, offering ample space for comfortable living and entertaining. Design Concept: The architectural firm approached the design of this villa with a vision to harmoniously blend Islamic architectural elements with contemporary Western influences.
The exterior facade showcases the elegance and grandeur of Islamic architecture, characterized by intricate geometric patterns, ornate archways, and decorative elements. The architects meticulously designed the facade to reflect traditional Islamic motifs, incorporating elements such as Mashrabiya screens, arched windows, and intricate detailing on the exterior walls.
The goal was to create a residence that pays homage to traditional Islamic design principles while incorporating modern amenities and aesthetics