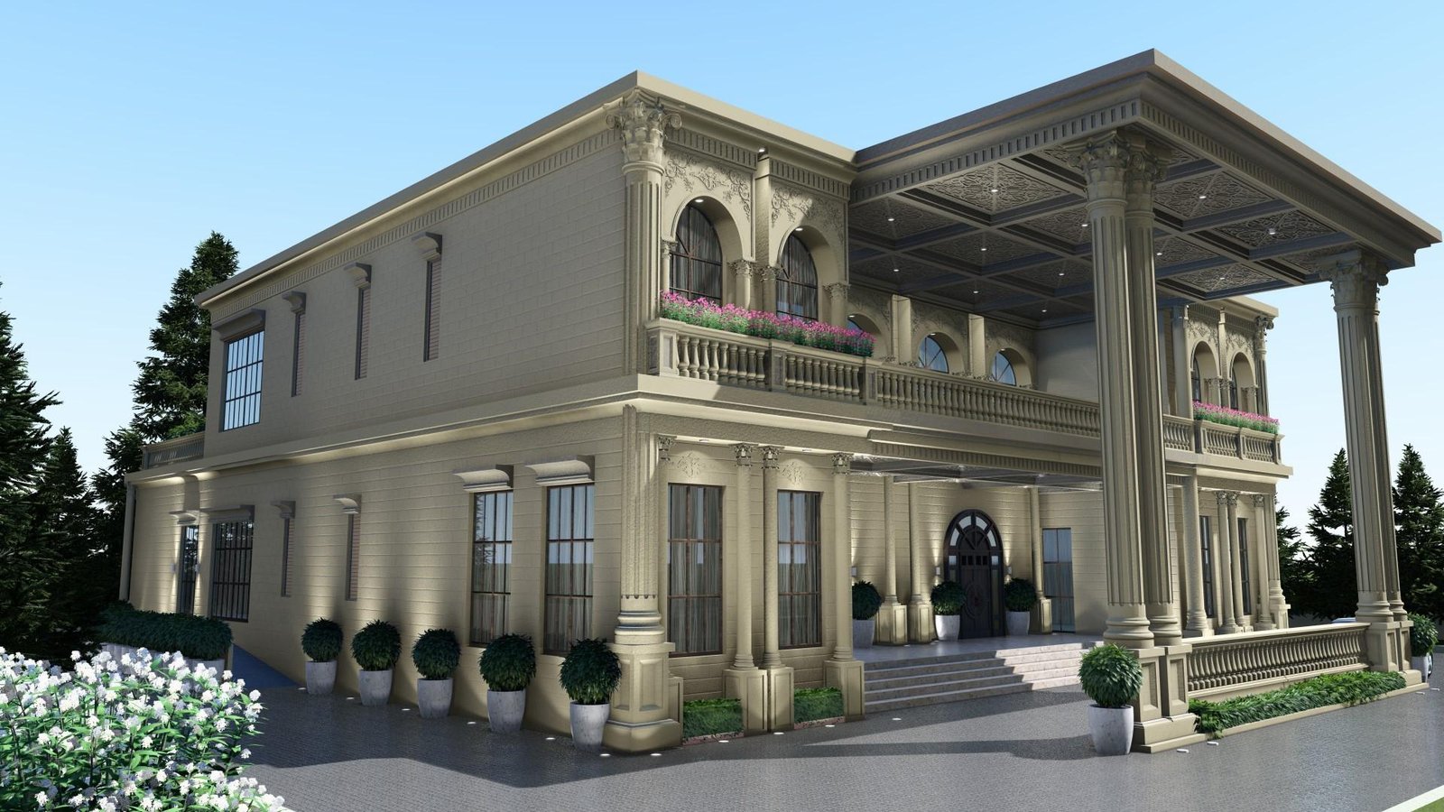
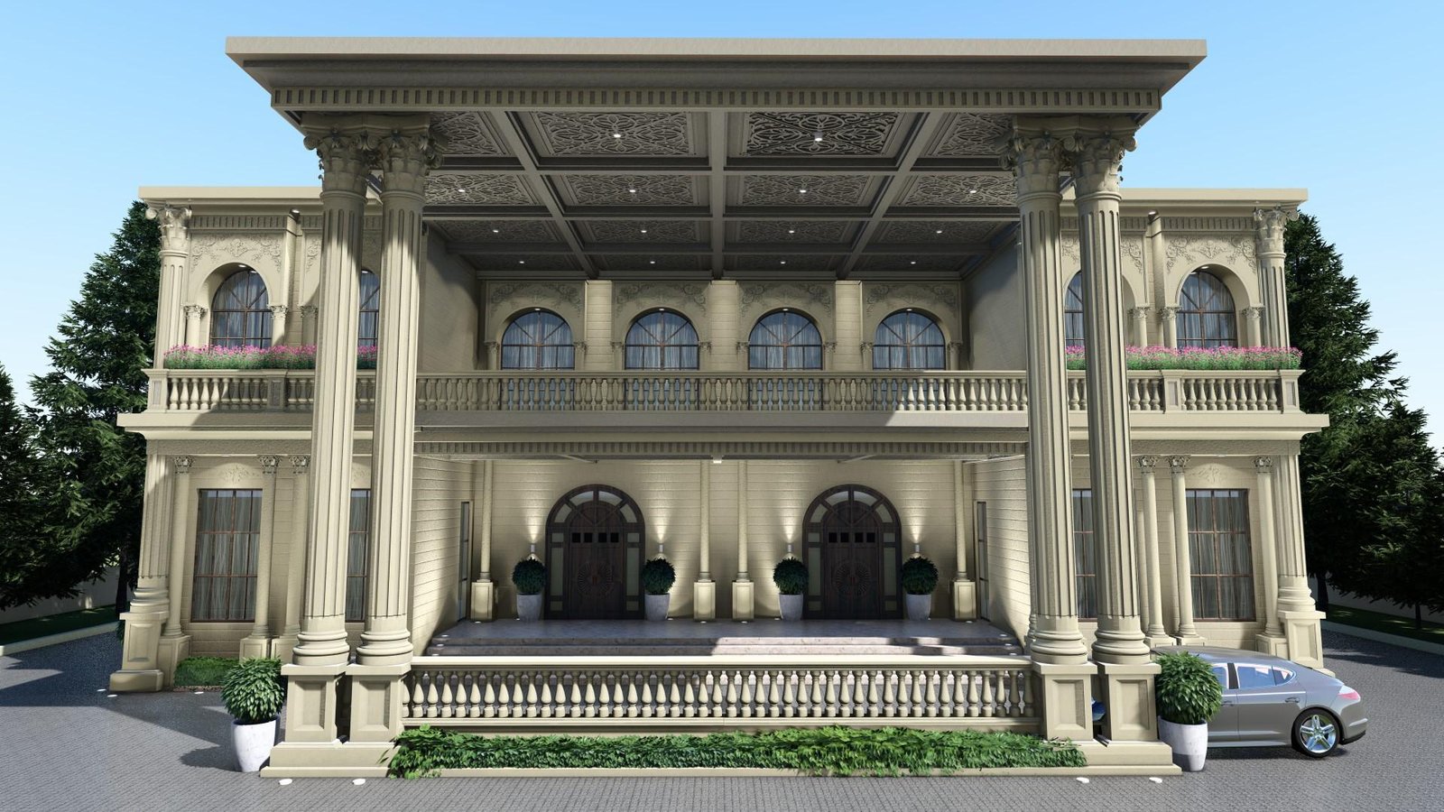
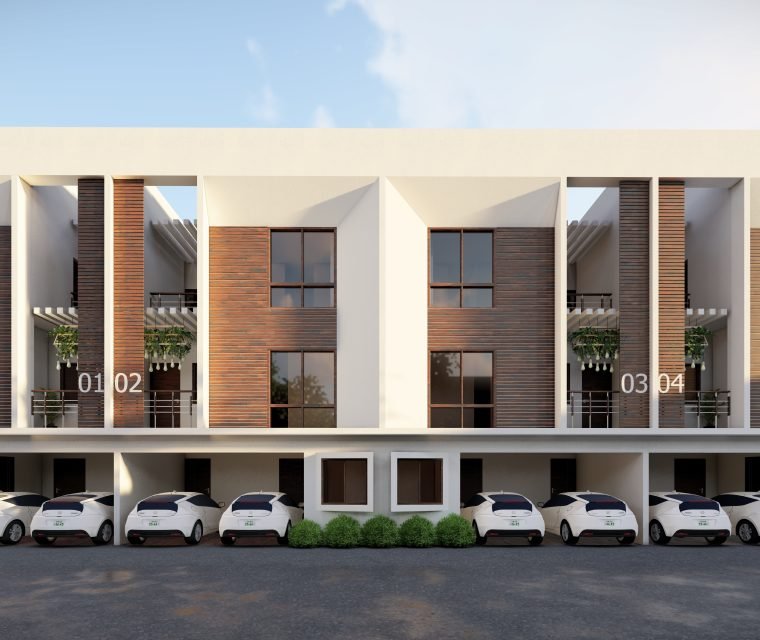
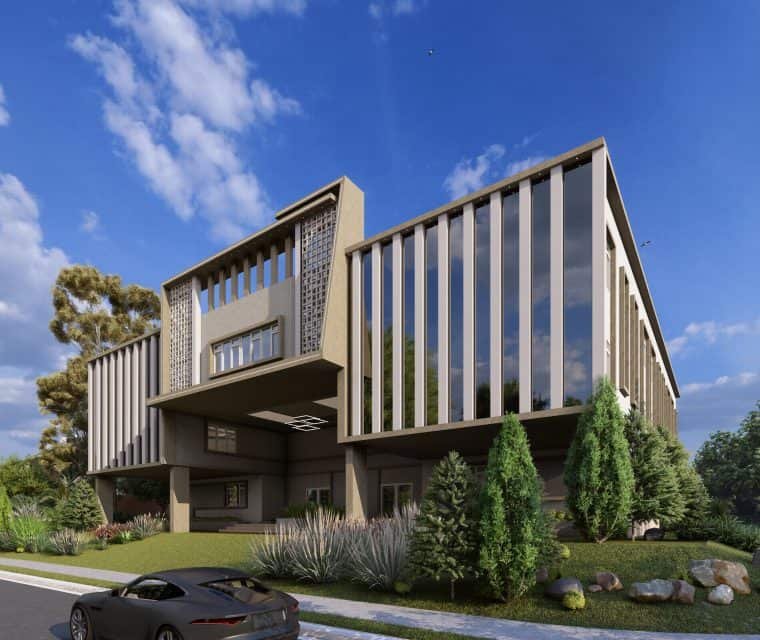
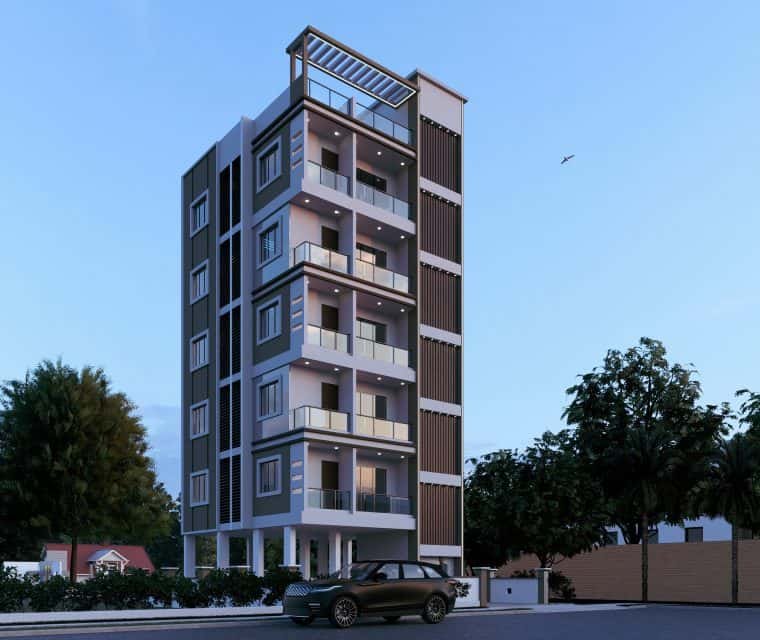
The villa project in Al Shamkha 21, Abu Dhabi City, represents a modern architectural masterpiece designed as a twin bungalow for two brothers. Situated on a spacious plot area of 2090 sqm, with a built-up area of 1092 sqm for each bungalow, this project offers luxurious and contemporary living spaces for both families.
The architectural firm envisioned a design that embodies modernity, functionality, and a sense of individuality for each bungalow. While maintaining a cohesive overall aesthetic, the firm focused on creating distinctive spaces that reflect the unique personalities and preferences of the two brothers and their families.
The exterior of the twin bungalow villas showcases sleek lines, clean forms, and a minimalist approach. The firm utilized a combination of modern materials such as glass, concrete, and steel to create a striking and contemporary appearance. The facades are characterized by large windows, creating a seamless connection between the interior and the surrounding landscape.